When you click on links to various merchants on this site and make a purchase, this can result in this site earning a commission. Affiliate programs and affiliations include, but are not limited to, the eBay Partner Network.
Mine is red iron, 30x40x12 with a 6/12 pitch and a 20x30 loft area across one end. Door is 12x12. Mine was built more as a general purpose shop, wood and metal work, than a car shop. I had it engineered with an I-beam to support a 1 ton hoist and trolley. I also had a 12x40 lean to added for lawn mower and other outside stuff to keep that out of the shop. A sloped lot will add considerably to your foundation costs. Mine had a 48" drop front to rear.
Joe, I have a small lot with no room for expansion. But the only advice I can give you is to make sure one door high enough and wide enough for that F600 you might buy!
My 55 F350 will not fit in my garage. The truck is too high and too long. My garage is 18' deep. The truck is 19' long. The garage door is 6' 8" high. The truck cab is 6' 9" high plus the cab lights. My door is 10' wide a d the F350 bed is 7' 8" wide. So a 10 foot door should fit any big truck including mirrors.
Joe I have a 30x 40 two garage doors 10' tall 9' wide. I do have four post but I need to get someone in and cut and strengthen the trusses . I can get my truck up and high enough now where I can sit on a roll around mechs chair and do anything I want but It would be nice to have it go all the way up. I used a four post as I don't need to get down and move the arms to lift anything. I am done with motor homes so now my ten foot doors are alright. I did put in a bathroom and all but still need to hook up the hot water bathroom is fully functional even have urinal people get a kick out of that.. Utility sink in the main part. I have it completely insulated so the only time I use heat is in the winter and that is just a small radiant unit that I can roll around. With it being completely insulated I don't have to shut the water off in the winter. I am going to put an overhang across the front and pour about ten feet out . I built a large workbench on one wall and have a desk on one end for computer and stuff and a large flat panel up on the wall. I look at other garages and always see something I should have done. Like someone said in an earlier post it is cheaper to do it now. The faux brick front will look nice.
Hi Joe,
I have a 40' x 60' pole barn built in 2015. 16' eve height with the peak at 22'+. I wanted the height to allow 14' tall doors which will accommodate the maximum allowed height by U.S. DOT at 13' 6". The doors are 10x10, 12x14, and 14x14. This also allows for the 12' max height of my 2 post lift. You will need more height if you lift a vehicle with the hood open up to maximum lift height. The metal trusses give you more "head room" and they are on 10' centers. Construction took the crew 7 working days total and were split up to allow the concrete floor to cure. The duration of construction was less than 3 weeks. On a cost basis, it was cheaper than a steel building and had more headroom than a wood truss pole barn at about the same price.
Great stuff guys! You are the best.
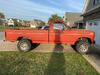
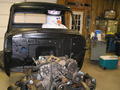
Abe, you made me laugh out loud. I had forgotten about that truck. When the shop gets put up, I can bring it home and Gwen will never know. I doubt she will ever be in the shop.
I'm torn now between 2 or 3 doors. But "My Old Tools" I do really like that loft. I was thinking a lower pitch, but that adds nice room.
There will be rebar and from what I have seen 6" will be plenty for the lift. I hope to have a clear floor lift so I will need the 13' of clearance at that point.
I'm not planning on adding water, it's close enough to the house to not mess with it.
How has everyone run power? I figured the best way would be to set the location and have conduit in the concrete to run it in. But that would require exact location of the shop walls prior to pouring the concrete. But, these guys probably deal with that on a regular basis.
Hello, my shed is 40x30 metal on post building with a 10x10 door and a 16x8 door in one long side. A 3' walk in door in each gable end. 14' tall. Extra tall/wide 4 post lift lines up on 10' door. I can put the f3 on top and pull the f150 under it without pulling in mirrors. 4" thick concrete is all the lift specs called for, but I thickened the slab anyway at the 4 legs. Framed out the interior with 2x4 horizontally just like the outside, ran all the wiring in that 2"space, insulated with 6"fiberglass and sheetEd with same metal as outside. I don't bend good or kneel good anymore , that's why I went with 4 post over two post. Plus I can store a truck on it. If you are planning for a lift, my advice would be to plan what you want it for, find the lift you want, check and double check your required total heights, and build accordingly. Above all have fun with it! Larry
I have built two shops. The first was 28x30 stick construction. The current out building its a 30x40 Cleary brand pole barn. Both had the cement floors poured after the building was erected. The pole barn has a 2 foot sidewalk around it. I put 10' doors front and back so I could drive through pulling a trailer. I only use the "barn" for cold storage as the 28x30 detached heated garage shop is my main home away from home.. If you ever think your wife will want an RV be sure to get 12' side walls. My RV was 10'6" and my door is 10'. I used to pull it up on the slab and replace the wheels and tires with slightly smaller plain steel wheels. Then lay down plywood and tow it inside. Same process taking it out. What a plain. I was glad to see it go after several years little use. See if you can talk to some of the contractors prior customers. See if they were satisfied with their work.
Dang, this thread has already been far better than I had hoped for. Lots of great information. I'm sure anyone wanting to build a shop will be glad to find this thread.
One thing to consider is if your doors face the road everybody will know your business and every tool you have in there. I am looking at a 30x40 on our property in NE Ohio when I retire in 2021. If things go as planned the 30 foot side will face the road with possibly one door on that side and the main access doors on the 40 foot side towards the yard. Easier to work with the doors open without worrying about who's casing my equipment, vehicles or trying to tell me that type of work is not allowed. Just another thing to consider.
MY OLD TOOLS has some great old tools in a well designed shop! The lathe looks like my 13" Southbend and the large joiner and deep throat bandsaw look like ones that I resurrected for the museum wood boat shop where I volunteer. Must be a Bridgeport in there somewhere.
So the guys have given you some good advise to get you started. I'm a carpenter and do this type of stuff for a living.
First step, planning. Talk to the city first. Make sure you can put up a shop on that lot, check zoning. Every area is different.
Then make up some drawings, this could be simple or complex depending on what the city wants. Then go back and talk to them again. It is amazing how often what one guy says over a conversation and how it can be different when a set of drawings show up.
You will need to know what type of drawings you need and who has to do them, architect, engineer, home owner
A 4-5" slab is lots.
Depending on the area you might need footings and foundation, I have no idea there
For planning, the taller you go the more you heat, problem is heat rises so going with a really tall ceiling creates a lot of required heat, so it is a balancing act for how high to go. Think about how you want to heat/cool the shop. That affects everything else, in floor heat, radiant heat, forced air, etc. Also think about how much insulation you need, min. required by code
For power, thing about what you want to have, then double the power, you will want more, compressor, hoist, welder, etc. Where to put plugs, light switches. Does the power come from your house or a new meter
For a hoist, think about where you want it, what type, 2 post vs 4 post vs portable vs mid rise. All have there plusses and minuses. Watch out for overhead stuff when the truck goes up
Lighting, what type, that is endless as well
Water, do you need it/want it. Perhaps not for a bathroom but what about washing the truck, cleaning the floor, watering the grass.
Storage in the shop, that will guide how many garage doors as well. Perhaps one bay used only for storage, no garage door there then
Do you want to paint in it, how will that work
Man door to get in and out vs using the overhead door
Security system, do you need/ want it
Garage door width will be guided by what you want to get in and out, You might be by yourself driving onto that lift so going wider gives you less stuff to hit
And above all, plan, make a drawing of what you want the inside to look like. If you draw it to scale that helps a lot
More questions, just ask. I'm here most days
Oh did I say plan
Sort of off topic but Joe out at the Empire fair grounds they are holding the Hot Rod Holiday show. I bet there is something out there that you can buy for the garage like maybe some more trucks.
Roll up doors are the best, helps with the lighting, minimum one at 10x10 others 9x9, 8ft wide just a tad to close for the quick pull in and you control the size so why not. I did three doors two are like a drive through the other is a single, all with roll up doors, would never do a shop with regular doors. I surface mounted all my electrical (hard wired) because me, I am always changing things.
Rezvani's Latest Post-Apocalytic Monster Is a Ford F-150 Raptor Underneath
Slideshow: Called the Fortress, the 850-horsepower pickup combines Raptor underpinnings with military-inspired features, survival equipment, and a starting price of $285,000.















 I doubt she will ever be in the shop.