




how thick concrete?

Thread Starter
|
Fleet Mechanic


Joined: Jan 2003
Posts: 1,812
Likes: 15
From: Central Ohio
how thick concrete?
Well I couldnt figure out the best forum to put this one in but u guys with trailers and such I hope have some insight. Building a new pole barn / garage. Want to be able to park a decent size camper trailer, boat, etc in it. building it 14' just to make sure about anything would fit. No plans on tractors or semis or anything. My friends at work are telling me 6" minimum. But then there like well 8" or 12", yeah whatever. Builder is saying usually they just do 4" and if I wanted some extra they would do 4.5". Would that really be enough? It is a pretty huge cost difference between 4" and 6" would something like 4.5" be enough? It is going to have saw cuts or whatever thats called, and steel mesh atleast. Thoughts? Its basically down to if I need to go 6" I'll probably have to shrink the size of the barn since I wont be able to afford it I dont think. I could maybe just cement half of it or somethig for now...
Postmaster
Joined: Jan 2009
Posts: 3,339
Likes: 0
From: Smithers, BC, Canada
As long as its on a good solid foundation with proper reinforcing, 4" should be just fine. Just make sure that it has frequent expansion joints so that it will survive freeze/thaw cycles.
Edit,
I don't know anything about your building codes in the states, but as a designer, that is what we spec for everything short of corrosive situations (salt piles, chemical pits . . . )
Edit,
I don't know anything about your building codes in the states, but as a designer, that is what we spec for everything short of corrosive situations (salt piles, chemical pits . . . )

"Mifflin Clay"
Joined: Jul 2005
Posts: 3,177
Likes: 4
From: Mifflin, PA

Did a 24X40 pad for mine back in '88. 4" over floor, but 12" x 12' trench with slope up to floor all way round perimeter. Dug two 12' trenches with sloping sides up to floor right down the middle about where wheels would run. 4' mesh, and 1/2 rebar in all trenches. Never did crack from any vehicles. Did get one hairline crack across back corner, but it never opened up. Funny, it was not anywhere near where vehicles traveled.
“Our liberty is protected by four boxes...
The ballot box, the jury box, the soap box, and the cartridge box.”
- Anonymous
“Our liberty is protected by four boxes...
The ballot box, the jury box, the soap box, and the cartridge box.”
- Anonymous

Postmaster
Joined: Mar 2008
Posts: 3,069
Likes: 1
From: LONG ISLAND N.Y.
i'm a mason, and i would reccomend 6" but if moneys a issue there are some things you can do to make 4" work for you. use wire in the concrete, that doesnt stop it from cracking but it does prevent it from spreading apart. make sure the base below your concrete is compacted. its a common mistake people make after excavacting. when you order your concrete make sure its 4000psi. here on long island the difference between 3000psi. and 4000psi. is about $6. so its well worth it. as said before make sure you have proper expansion joints. check your local codes. saw cuts don't do anything for expansion, they just give the concrete a good spot to crack. just like the lines in sidewalks. they are there so when the concrete cracks it will travel to the "lines" and stay in there until it hits the edge of the concrete. if you want to figure out how much concrete you'll need its pretty simple, just take your square footage and divide it by 81. that will give you your "yard' # @ 4' deep. lets vus know how you make out.

Posting Guru
Joined: Dec 2006
Posts: 2,498
Likes: 3
From: Windsor, Colorado
6 would be better, but 4 will probably work. If it were mine I would use #4 rebar on a 16 or 24 inch grid instead of wire. Most of the time the wire ends up at the bottom doing absolutely nothing for strength.

Senior User
Joined: Mar 2008
Posts: 318
Likes: 1
Like others have said, subgrade prep is just as important as how thick the pad is placed. Evenly, tightly compacted dirt will provide good support to the concrete, where uneven compaction with hard spots and soft spots will provide great places for the pad to crack. Bar is better than wire, wire is better than fibermud, fiber is better than nothing. So good subgrade prep, #3 or #4 bar on 16" centers each way and a full 4" pad will hold up to a lot of weight. Make sure that you get a full 4", the 2x4s used to form many pads are really 1 1/2 x 3 1/2, and I've seen guys set the forms recessed into the dirt a bit, making a 4" pad more like 3".
Trending Topics
Thread Starter
|
Fleet Mechanic
Joined: Jan 2003
Posts: 1,812
Likes: 15
From: Central Ohio
So good subgrade prep, #3 or #4 bar on 16" centers each way and a full 4" pad will hold up to a lot of weight. Make sure that you get a full 4", the 2x4s used to form many pads are really 1 1/2 x 3 1/2, and I've seen guys set the forms recessed into the dirt a bit, making a 4" pad more like 3".
FTE Stories
Ford Trucks for Ford Truck Enthusiasts

Top 6 Best Deals Available on New Fords & Lincolns Right Now
Brett Foote
This Hennessey Takes the Expedition Tremor's Off-Roading Capability to the Next Level
Verdad Gallardo
Top 10 Fords at 2026 Carlisle Ford Nationals
Joe Kucinski
3 Best / 3 Worst Parts of Modern Ford Ownership
Brett Foote
10 Amazing Upgrades That Solve Common Ford Truck Owner Headaches
Pouria Savadkouei
Every 2026 Ford Engine Explained
Brett Foote
10 Ugly Ford Trucks That We Still Kinda Love
Joe Kucinski
10 Things Every Truck Owner NEEDS (2026 Edition)
Michael S. Palmer
Rezvani's Latest Post-Apocalyptic Monster Is a Ford F-150 Raptor Underneath
Verdad Gallardo

Moderator


Joined: May 2004
Posts: 6,530
Likes: 929
From: Home Base Nebraska

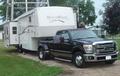
When we built the metal building that we store our 5ver in all the floor is 4" except where where the trailer axles set that is 8" just in that area, the whole floor has wire mesh also. We had a advantage because we knew what was going to set there and where to strengthen the floor. Our 5ver puts 12K+ in a very small area where the axles set. No cracks in that area after 10 years.
Denny
Denny
Senior User
Joined: Dec 2008
Posts: 121
Likes: 1
From: In the Airstream
High clay content???
In East Texas where the clay is really slick a whole building can noticably creep down a hillside in just a few years...
I would really suggest the contractor dig "bell" holes for the uprights - go deep enough to where the bottoms will be well founded in non-moving soil.
Utilize the uprights to "lock" the building in position - this requires a good perimeter and intermediate trench (as others have wisely metioned earlier).
Make sure your wire mesh is lifted at least 3" off of the compacted base and STAYS THERE during the pour - so often the yahoos working the pour walk all over the wire mesh and push it down to the base - it does absolutely no good on the bottom - the wire is designed to work in tension - all of the tension in a pad is at the SURFACE of the concrete - make sure you spec the placement (and number) of the rebar and wire mesh when you draw up the contract. The base preparation and the concrete is not a place to wimp out on costs when estimating a storage barn - suck it up, spend the bucks, do it right the first time.
Posting Guru
Joined: Dec 2006
Posts: 2,498
Likes: 3
From: Windsor, Colorado
To be fair, it is impossible not walk on mesh when pouring, unless you don't have to walk in the mud. That is why I always recommend rebar instead of wire mesh. Rebar you can be placed on chairs and when it is stepped on it stays where it is suppose to. You can pull the wire up and everywhere the guys raking and screeding walk it will be pushed down the the bottom. I have demoed a lot of slabs that have the wire sticking out the bottom, but rarely see rebar
Lead Driver

Joined: Jan 2005
Posts: 7,782
Likes: 221
From: Huntington Indiana
Your 4 inch will be good. I had the redi-mix company mix in some fiberglass (which works like wire) so there is no fuss of keeping the wire in the center of the pour. Check with your cement company but several years ago the fiberglass was the same price as the added cost of the wire. I poured 6 inch because of farm equipment and very heavy trucks. No cracks yet. OH yes do put in a 12 inch "rat wall" around the parimeter to keep the unwanted critters out from under the cement. Also do at least 6 inches of sand under the cement so it doesn't heave from the frost.

Senior User
Joined: Feb 2009
Posts: 136
Likes: 0
From: Seattle & Surprise, AZ
Four years ago I replaced some 4" cement parking slab for MH/5th Wheels. It had cracks and an area 3' x 6' that dropped down about 8" on the edge due to a soft ground and MH wheel weight. Before the repour I had the soft area packed down and the edges dug down 6 to 8 inches by 2 foot and two rebars put in all around. Fiberglass cement was used for its strenght. The slab has had a 42' MH and smaller RVs parked on it. No cracks have appeared to date. Being in AZ frost line is not a problem. I have a 4" slab in WA that is used for RVs that has no steel nor fiberglass that is full of cracks and needs to be replaced like the AZ was done. I know better now!